
Price Reduction

Address
701 S Wilmette Avenue, Westmont, IL
Price
$ 1,299,000
Property Attributes
- MLS#12715495
- TypeSingle Family
- Listing Status Price Change
- CountyDUPAGE
- CityWestmont
- AreaWestmont
- Zip60559
- StyleContemporary
- Year Built1998
- Taxes$ 14890
- Price$ 1,299,000
- Bedrooms5
- Full Bathrooms2
- Half Bathrooms2
- Sqr Footage4539
- Lot Size0.25 Acres
Data Source:
Midwest Real Estate Data (MRED)
Property Description
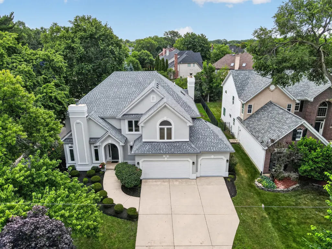
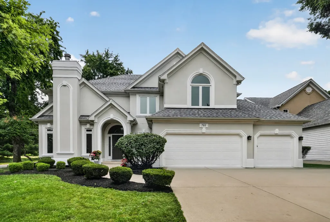
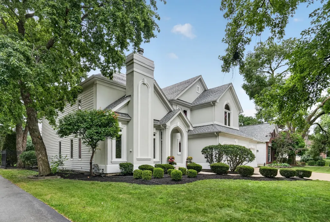
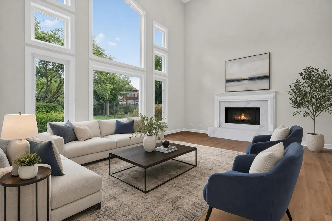
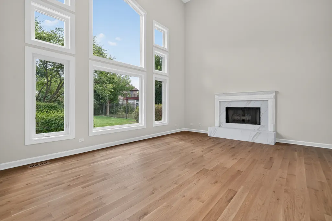
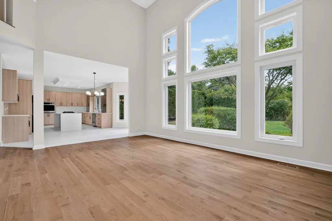
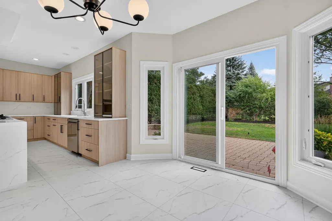
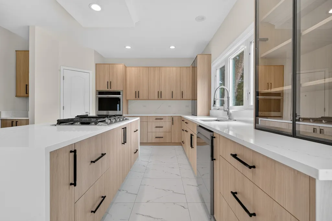
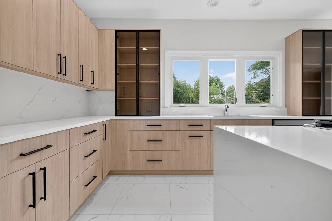
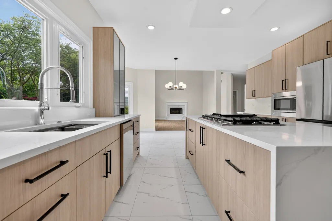
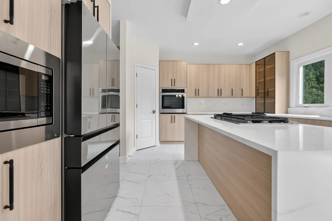
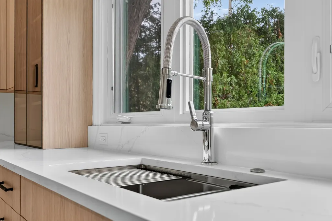
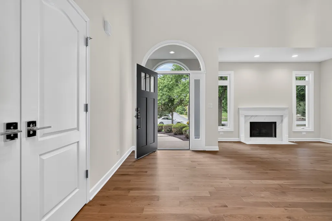
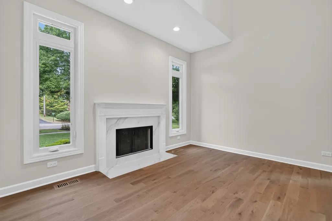
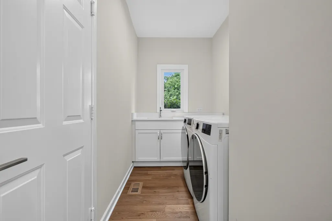
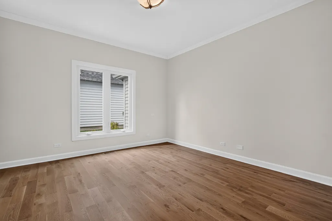
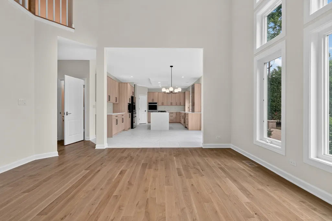
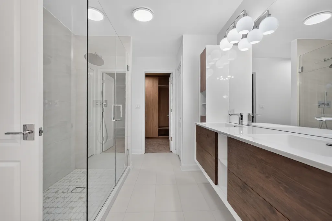
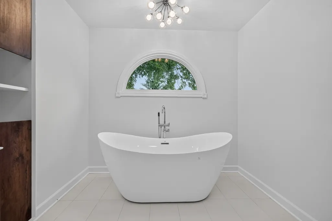
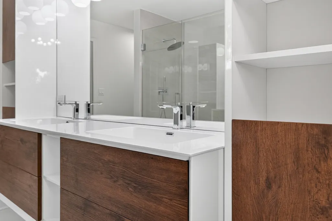
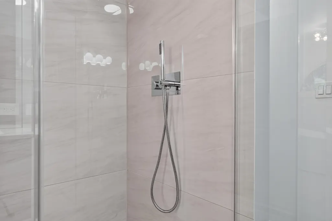
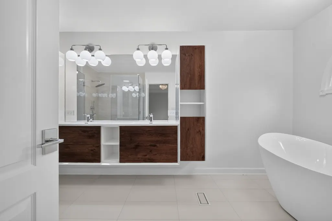
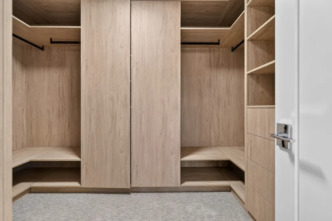
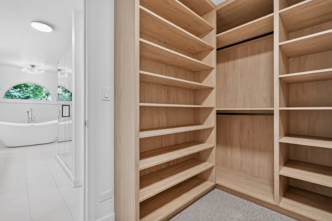
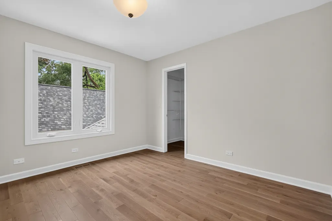
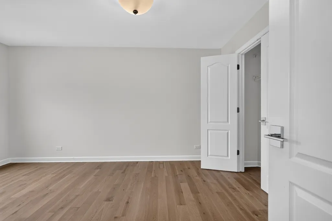
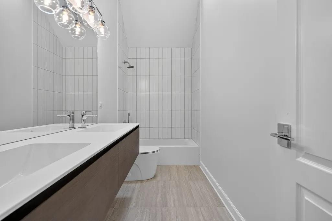
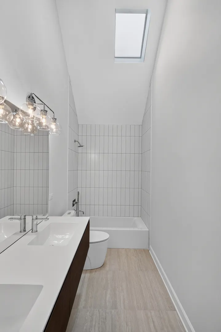
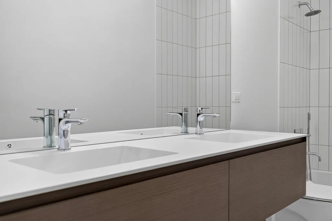
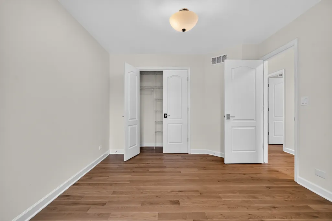
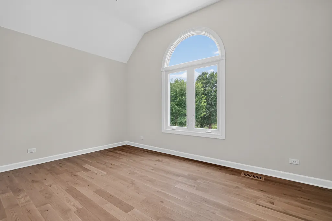
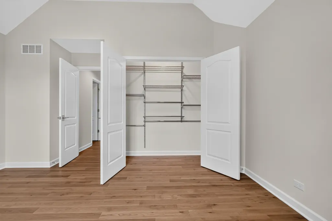
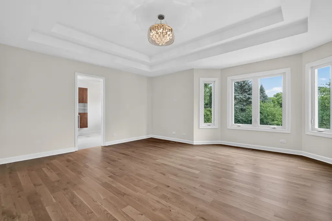
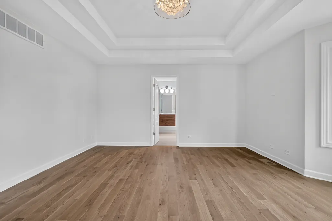
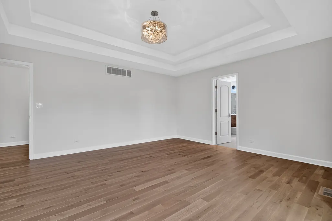
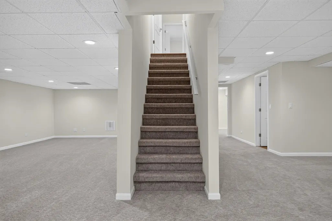
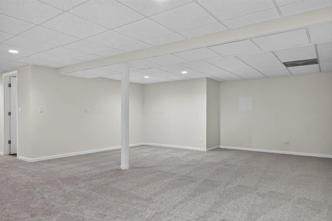
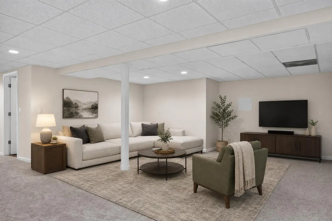
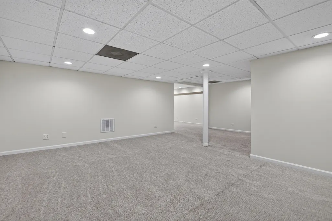
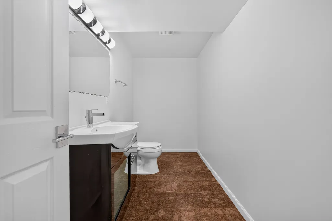
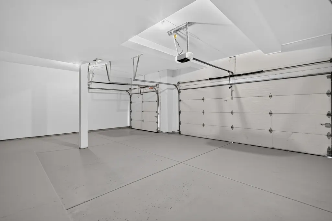
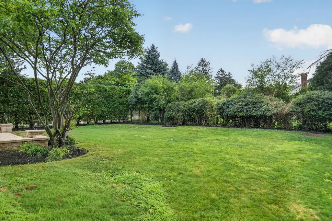
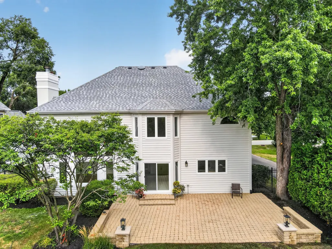
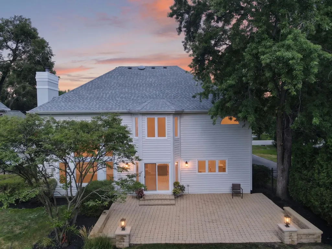
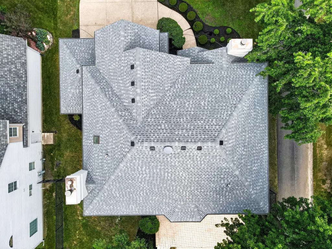
Luxury Living in the Heart of Westmont***Hinsdale Central High School District** Experience exceptional luxury in this completely reimagined residence, where timeless elegance meets sophisticated modern design. Renovated from top to bottom with impeccable craftsmanship and premium finishes, this stunning home is truly move-in ready. A grand entry welcomes you into light-filled living spaces featuring soaring ceilings and brand-new hardwood flooring throughout the main and second levels. Designed for both everyday living and effortless entertaining, the spectacular chef's kitchen showcases custom cabinetry, quartz countertops, a spacious center island, and high-end designer finishes. Upstairs, you'll find four generously sized bedrooms, highlighted by an extraordinary primary suite that serves as a private retreat. The spa-inspired primary bath features a freestanding soaking tub, an oversized walk-in shower, elegant custom tilework, and a professionally designed walk-in closet. The finished basement expands the home's living space with a large recreation room featuring brand-new carpeting-ideal for a home theater, game room, fitness area, or additional entertaining space. **Extensive Recent Improvements Include: Complete top-to-bottom renovation (2026),Designer chef's kitchen (2026),Brand-new hardwood flooring throughout the main and second levels (2026), New carpeting in the finished basement (2026), Beautifully redesigned bathrooms with custom vanities and premium tile (2026), Custom-designed primary walk-in closet (2026), New windows (2026), New roof (2025). Step outside to a beautifully landscaped, fully fenced backyard featuring a spacious paver patio, creating the perfect setting for outdoor dining, entertaining, or relaxing. A three-car attached garage offers abundant space for vehicles, storage, and hobbies. Perfectly situated in one of Westmont's most desirable neighborhoods and located within the highly acclaimed **Hinsdale Central High School District**, this remarkable home offers an unmatched combination of luxury, quality, and location.This is your opportunity to own a home that feels and lives like new construction-without the wait. Homes of this caliber in such a prestigious school district rarely become available. Schedule your private showing today and experience luxury living at its finest.
| Elementary School | Middle School | High School |
|---|---|---|
| Maercker Elementary School | Westview Hills Middle School | Hinsdale Central High School |
| Price History | |
|---|---|
| 7/27/2026 | Listed $1,380,000 |
| 8/18/2026 | 3$1,348,000 |
| 9/19/2026 | 4$1,299,000 |
General Features
| Living Area | 4539 |
|---|---|
| Sewer | Public Sewer |
| Heating | Natural Gas |
| Cooling | Central Air |
| Possession | Closing |
| Appliances | Double Oven,Range,Microwave,Dishwasher,Refrigerator,High End Refrigerator,Freezer,Washer,Dryer,Disposal,Stainless Steel Appliance(s),Humidifier |
| Garage Spaces | 3 |
| Association Fee Includes | None |
| Architectural Style | Contemporary |
| Construction Materials | Cedar,Stucco |
| Year Built | 1998 |
| Township | Downers Grove |
| Tax Year | 2025 |
| Ownership | Fee Simple |
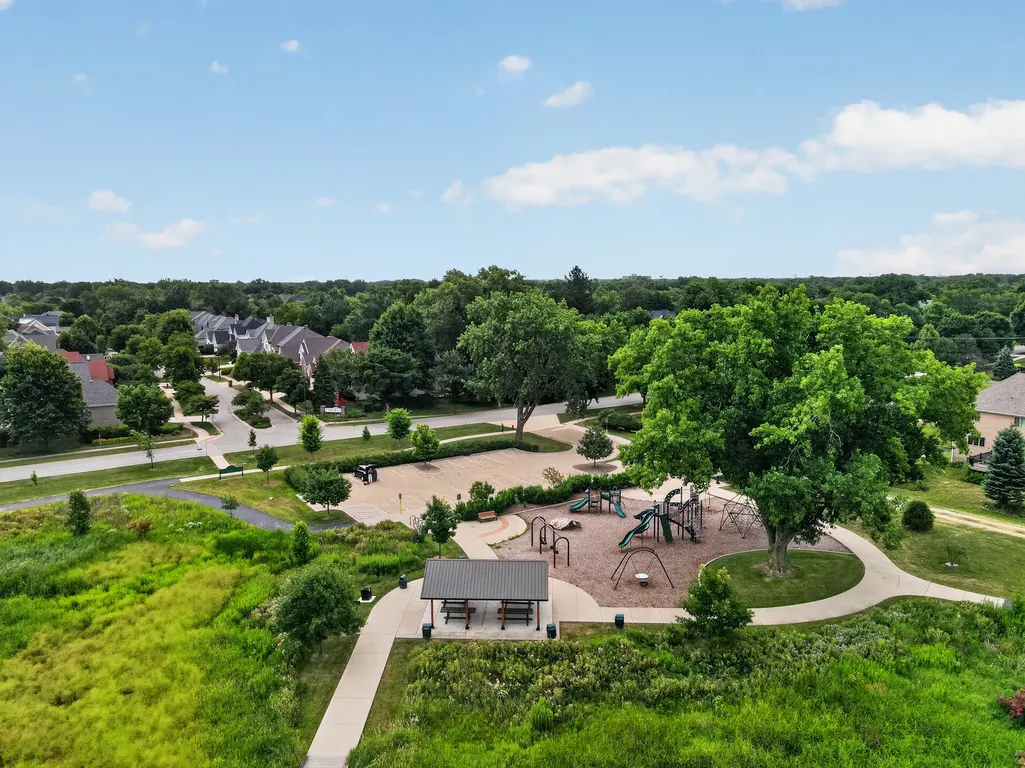
| Community Features | Park,Sidewalks,Street Lights,Street Paved |
| Assoc Fee Paid Per | Not Applicable |
| County | DuPage |
| New Construction | No |
| Property Type | Residential |
| Total Rooms | 10 |
| Full Baths | 2 |
| Status | Price Change |
| Directions | 1 block north of 59th street on S. Wilmette Ave; Closest main streets are Cass Ave and 55th Street. |
| High School | Hinsdale Central High School |
| City | Westmont |
| High School District | 86 |
| MLS Area | Westmont |
| Elementary School | Maercker Elementary School |
| Tax Annual Amount | 14890.22 |
| Middle/Junior High School | Westview Hills Middle School |
| Additional Parcels Y/N | No |
| Standard Status | Active |
| Middle/Junior School District | 60 |
| Elementary School District | 60 |
| Property Type | Detached Single |
Interior Features
| Interior Amenities | Cathedral Ceiling(s),Dry Bar |
|---|---|
| Basement | Finished,Partial |
| Flooring | Hardwood |
| Total Fireplaces | 2 |
| Half Baths | 2 |
| Laundry Features | Main Level |
| Total Bedrooms | 5 |
| Room Type | Bedroom 5,Exercise Room,Foyer,Storage,Walk In Closet |
| LivingAreaSource | Estimated |
| Total Baths | 4 |
| Bedrooms Possible | 5 |
| Bathroom | Whirlpool,Separate Shower,Double Sink |
Exterior Features
| Parking Features | Concrete,Garage Door Opener,Garage,Off Site,Other,Attached |
|---|---|
| Water Source | Lake Michigan |
| Total Parking | 3 |
| Lot Dimensions | 74X149 |
| Lot Size Acres | 0.25 |
| Waterfront Y/N | No |
| Other Equipment | Ceiling Fan(s),Sump Pump |
Amenities
- Foreclosure
- Views
- Short Sale
- New Construction
- Adult 55+
- Lease To Own
- No HOA Fees
- Furnished
- Primary On Main
- Air Conditioning
- Seller Finance
- Green
- Fixer Upper
- Horse
- Golf
- Fireplace
- Deck
- Garage
- Basement
- Pool
Property vs Single Family Average in 60559
Price
Taxes
Year Built
Visits
 Midwest Real Estate Data (MRED) All information deemed reliable but not guaranteed. All properties are subject to prior sale, change or withdrawal. Neither listing broker(s) or information provider(s) shall be responsible for any typographical errors, misinformation, misprints and shall be held totally harmless. Listing(s) information is provided for consumer's personal, non-commercial use and may not be used for any purpose other than to identify prospective properties consumers may be interested in purchasing. The data relating to real estate for sale on this website comes in part from the Internet Data Exchange program of the Multiple Listing Service. Real estate listings held by brokerage firms other than Generation Home Pro may be marked with the Internet Data Exchange logo and detailed information about those properties will include the name of the listing broker(s) when required by the MLS. Copyright ©2026 All rights reserved.Based on information submitted to the MLS GRID as of September 23, 2026 6:38 AM UTC All data is obtained from various sources and may not have been verified by broker or MLS GRID. Supplied Open House Information is subject to change without notice.
Data is updated as of September 23, 2026 6:38 AM UTC
Midwest Real Estate Data (MRED) All information deemed reliable but not guaranteed. All properties are subject to prior sale, change or withdrawal. Neither listing broker(s) or information provider(s) shall be responsible for any typographical errors, misinformation, misprints and shall be held totally harmless. Listing(s) information is provided for consumer's personal, non-commercial use and may not be used for any purpose other than to identify prospective properties consumers may be interested in purchasing. The data relating to real estate for sale on this website comes in part from the Internet Data Exchange program of the Multiple Listing Service. Real estate listings held by brokerage firms other than Generation Home Pro may be marked with the Internet Data Exchange logo and detailed information about those properties will include the name of the listing broker(s) when required by the MLS. Copyright ©2026 All rights reserved.Based on information submitted to the MLS GRID as of September 23, 2026 6:38 AM UTC All data is obtained from various sources and may not have been verified by broker or MLS GRID. Supplied Open House Information is subject to change without notice.
Data is updated as of September 23, 2026 6:38 AM UTC
